 Seattle
 Building Decks in Queen Anne: What the Climate Demands
Queen Anne sits high enough to catch weather off Puget Sound, which means any deck built up here deals with more than just the rain totals in Seattle's forecast. Homes on the hill get a mix of driving rain that comes in sideways during storms, damp salt-laden air drifting up from the water, and a moss season that can run from fall through spring. A deck built without accounting for all three doesn't fail overnight — it fails slowly, in ways that are expensive to catch late and cheap to prevent early.
Queen Anne has a mix of older homes and newer construction, and older decks in particular often show the cumulative effect of decades of this weather — soft spots at the ledger, rusted hardware, boards that never fully dry between storms. Custom decks in this neighborhood need to be built for King County's wet-side climate first and styled second. That doesn't mean sacrificing design — it means the material choices, fastener selection, and framing details underneath the finished surface are chosen to survive years of standing moisture and salt exposure, not just look good on install day.
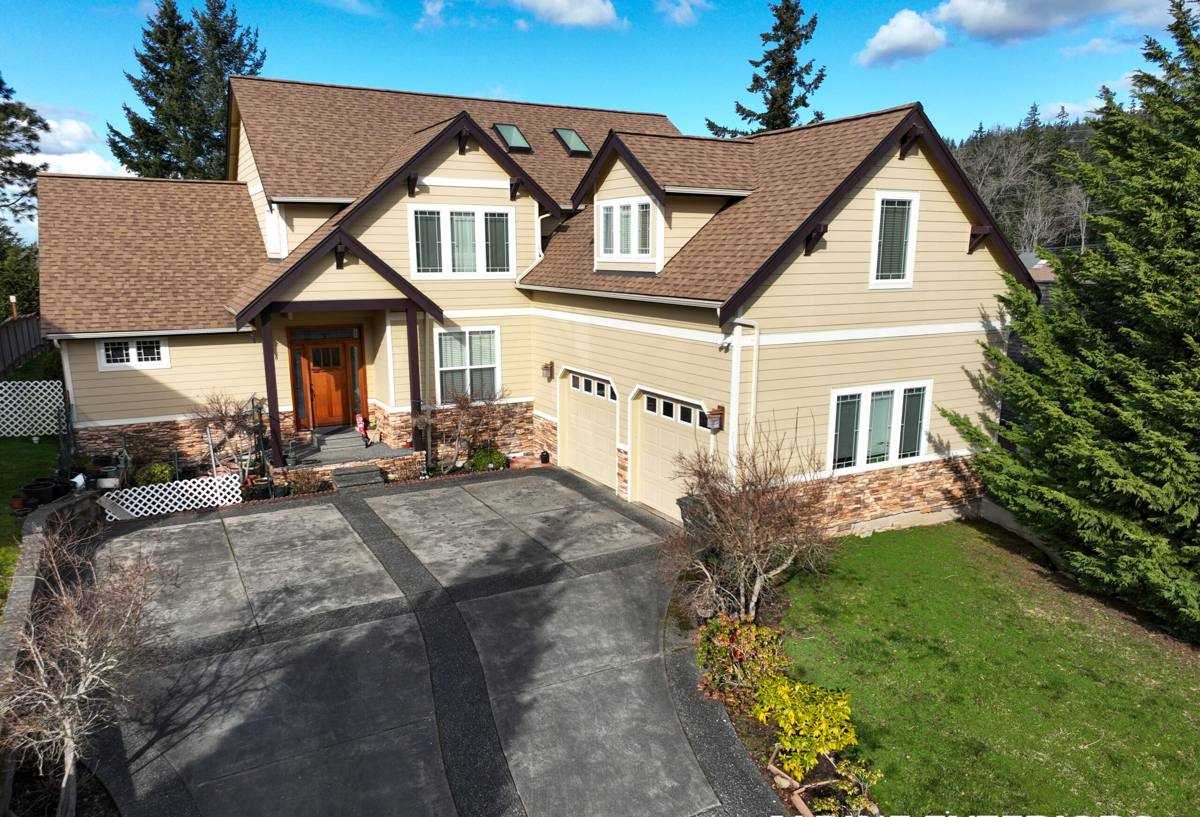
How Rain, Salt Air, and Moss Wear Down a Deck
Rain and Standing Moisture
Seattle's rain isn't usually heavy per storm, but it's frequent and it lingers. Decking that doesn't shed water fast, or that's installed without gaps for airflow underneath, stays damp for days at a stretch. That trapped moisture is what causes rot in real wood, corrosion in fasteners, and the slow cupping or splitting you see in boards that were installed too tight to begin with.
Salt Air and Hardware
Being close to the Sound means a steady low level of salt in the air, which speeds up corrosion in anything metal — screws, joist hangers, railing brackets. Hardware rated for general outdoor use can start showing rust streaks within a few seasons in this kind of exposure. It's a detail that's invisible until the fasteners start failing, usually well before the decking itself shows its age.
Moss, Algae, and Slip Risk
Shade from mature trees, north-facing exposures, and long stretches of overcast, damp weather all favor moss and algae growth on deck surfaces. Beyond looking bad, a mossy deck is a slip hazard, and moss holds moisture directly against the board surface, accelerating whatever wear is already happening underneath.
Custom Design Choices That Make Sense on Queen Anne's Sloped Lots
A lot of Queen Anne properties sit on a grade, which changes how a custom deck gets designed compared to a flat backyard. Multi-level decks are common here for exactly that reason — stepping a deck down in sections to follow the yard's slope, rather than building one tall platform, often looks better and costs less in framing and footings than fighting the grade. Elevated sections need guardrails that meet code height and spacing requirements, and the taller the deck, the more the guardrail posts and their connection to the frame become a structural question, not just a style choice. We design railing attachment as part of the structural plan, not as an add-on after the decking is down.
"Custom" also covers the features that make a deck livable through a long wet season: built-in bench seating and planters, privacy screening along a property line, low-voltage lighting worked into stair risers or rail caps, and in some cases a partial cover or pergola over part of the deck to keep a portion of it usable during a driving rain. Built-ins need the same attention to drainage gaps and moisture-resistant materials as the decking itself — a built-in bench that traps water against the frame will fail faster than the open deck around it, regardless of how good it looks when it's installed.
Sloped lots also affect stair design, since a deck stepping down toward a lower yard often needs mid-landings, proper stringer support, and non-slip tread surfaces — especially important given how often those stairs will be wet or mossy for months at a time. None of this is unusual to build; it just needs to be planned for from the first site visit rather than adjusted for after framing has already started.
Choosing Decking Materials That Hold Up Here
There's no single right material for every project — it depends on budget, how much upkeep you want to take on, and how the deck sits relative to sun, shade, and drainage. Here's how the common options compare in a climate like this one:
| Material | Moisture & Rot Resistance | Moss/Algae Resistance | Maintenance | Typical Lifespan |
|---|---|---|---|---|
| Pressure-treated pine | Good if sealed regularly | Moderate — needs cleaning | Annual cleaning + re-sealing | 10-15 years |
| Cedar | Naturally decent, fades over time | Moderate | Periodic sealing to hold color and resistance | 15-20 years |
| Capped composite | Excellent — won't rot or absorb water | Good, textured surfaces resist buildup | Occasional washing | 25-30+ years |
| PVC decking | Excellent — fully synthetic | Good | Occasional washing | 25-30+ years |
Broadly, wood costs less upfront and asks more of you every year afterward; composite and PVC cost more to install and ask very little afterward. In a climate that runs damp most of the year, that maintenance gap matters more than it would somewhere drier.
Why We're Selective About Uncapped or Budget Composite
Not all composite is built the same. Early-generation and uncapped composite boards can absorb moisture at cut edges and fastener holes, which is exactly where a Pacific Northwest climate will find a weakness. Our standard is to use fully capped boards with proper edge and end protection, because the labor to install it right the first time is a lot cheaper than replacing boards that failed at the seams a few years in.
Framing, Footings, and Hardware: The Parts You Don't See
Ledger Attachment and Flashing
Most deck failures start at the ledger board — the piece that attaches the deck to the house. If it isn't flashed correctly to shed water away from the house band joist, water gets behind it and rots the structure from the inside, often long before it's visible from the deck surface. Correct flashing detail here isn't optional; it's the single most important structural decision on an attached deck.
Footings on Sloped Lots
Queen Anne's terrain includes plenty of sloped and terraced yards, which means footings often need to go deeper or be engineered differently than they would on a flat lot. Undersized or shallow footings on a slope are a common shortcut that shows up years later as a deck that's started to lean or settle unevenly.
Fasteners and Connectors
Given the salt air here, we spec stainless steel or heavy hot-dip galvanized fasteners and structural connectors rather than standard-grade hardware. It costs more per box of screws. It's not the place to save money on a deck that's supposed to last two decades.
Our Process, Start to Finish
- Site visit and design: We look at slope, drainage, sun and shade exposure, and how the deck will tie into the house before recommending materials or layout.
- Permitting: We handle the permit application and coordinate any required structural review — attached and elevated decks in Seattle typically require one.
- Framing: Footings, posts, beams, joists, and ledger flashing get built to the engineered plan, with fasteners and hardware sized for this climate.
- Decking and railings: Boards and railing systems are installed with proper spacing and fastening for drainage and long-term movement.
- Finish and walkthrough: Sealing for wood, or a final cleaning for composite and PVC, followed by a walkthrough so you know what maintenance, if any, is expected going forward.
Keeping a New Deck Ahead of the Wet Season
A well-built deck still needs some seasonal attention in a climate like this one. What that attention looks like depends on the material, but the basics apply across the board:
- Sweep leaves and debris off the surface regularly in fall — trapped organic matter holds moisture and feeds moss growth.
- Check that gaps between boards are clear so water can drain through rather than pool on top.
- Wash the surface at least once or twice a year to remove early moss and algae before it takes hold.
- Inspect railings and stair connections annually — hardware in this climate is usually the first thing to show wear.
- For wood decks, re-seal on the schedule recommended for the product, not just when it visibly looks dry.
- Keep gutters and downspouts near the deck clear so runoff isn't dumping extra water onto or under the structure.
Permits and Local Code Basics
Seattle requires permits for most attached decks and anything elevated above a certain height, and King County-wide building code sets minimum requirements for railing height and baluster spacing that we build to on every project regardless of what's been done on a property before. Older decks in this neighborhood were sometimes built or modified without a permit, which can complicate a replacement project if the existing structure doesn't meet current code — something we flag during the site visit rather than after the framing is already open.
Why a Crew That Already Works Queen Anne Matters
A deck built by someone unfamiliar with this neighborhood's terrain and weather pattern tends to look fine at handoff and reveal its shortcuts two or three winters later — rot at the ledger, rusted hardware, boards that never quite dried out between storms. Crews who build here regularly already know which details can't be skipped: the flashing, the fastener grade, the footing depth on a slope, the drainage gap under composite boards. That local pattern-matching is what separates a deck that needs real repair work by year five from one that's still solid at year twenty.
If you're planning a new deck or replacing one that's showing its age, we're happy to walk the site with you and talk through what makes sense for your yard, your budget, and Seattle's weather. The estimate is free, there's no pressure, and you can use the form below to get started.