 Seattle
 Building Decks That Actually Hold Up in Rainier Valley
Rainier Valley sits inland from Puget Sound but still gets the full package of Seattle weather: months of steady drizzle, damp air that never fully dries out between storms, and shade pockets under mature trees where moss and algae get a head start every fall. A deck built here isn't just an outdoor living space — it's a structure that has to shed water, resist rot, and stay safe underfoot through a King County winter that can run wet for six months straight. We build custom decks for homes in this neighborhood with that reality in mind from the first sketch, not as an afterthought once the framing is already up.
A lot of deck problems we get called out to inspect weren't caused by bad luck — they were built for a drier climate than the one Seattle actually has. Undersized flashing, ledger boards without proper waterproofing, decking laid tight with no drainage gap. None of that shows up as a problem in year one. It shows up in year four or five, after a few wet seasons have had time to work into the wood.
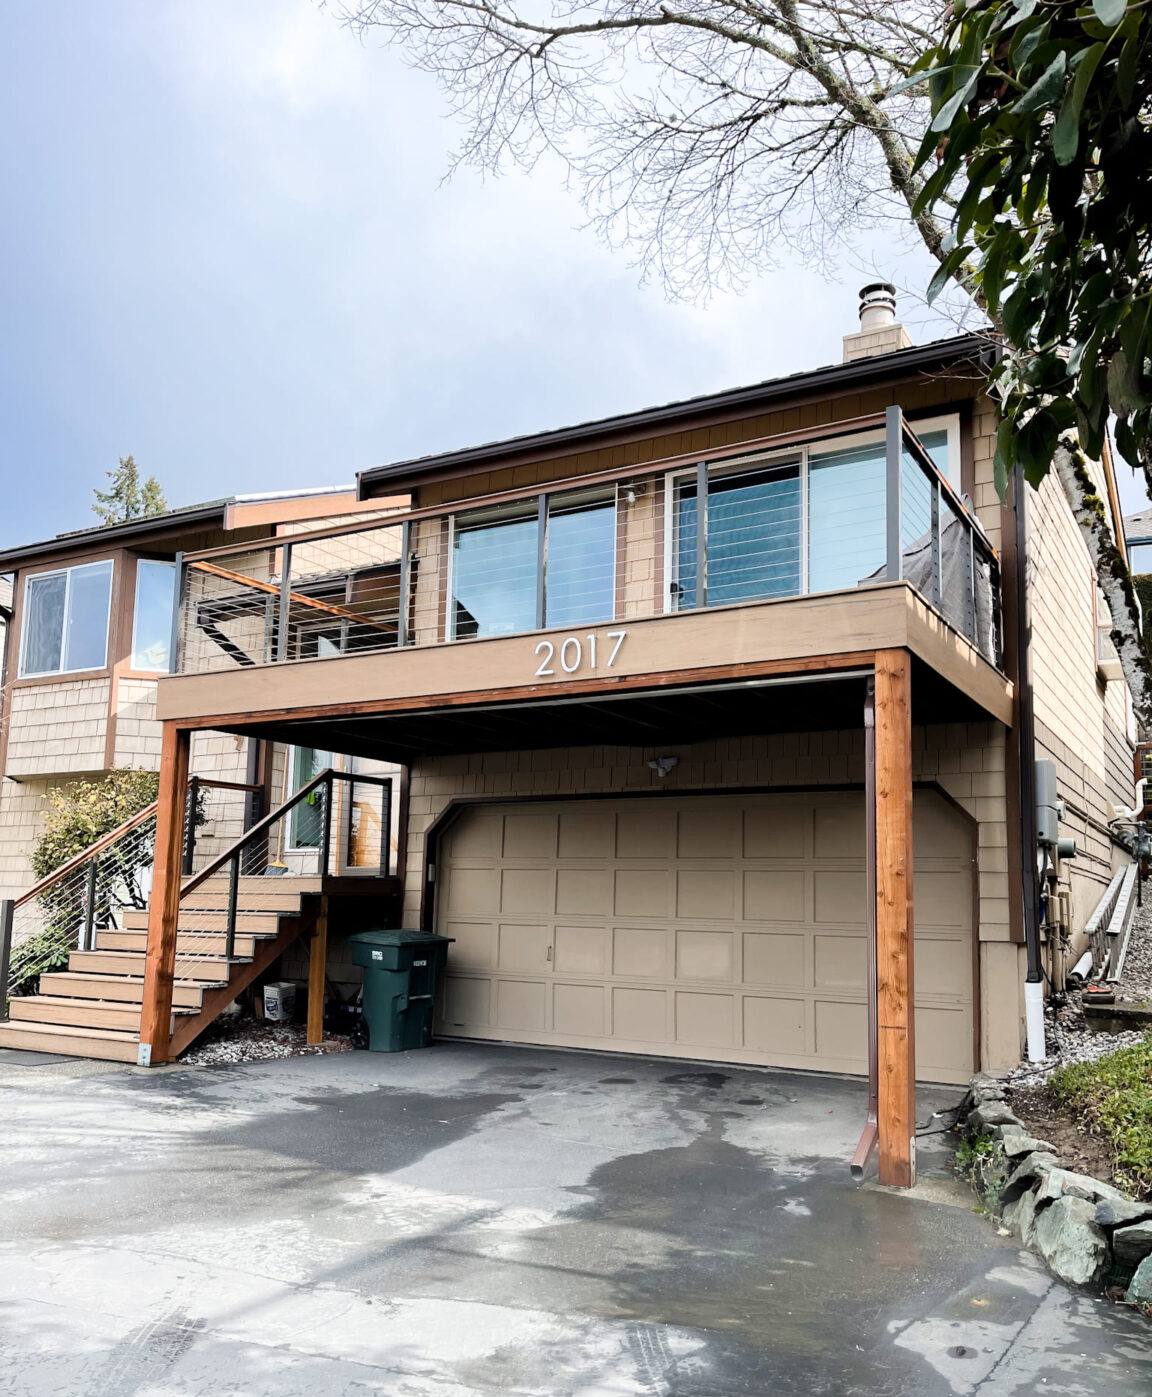
What "Custom" Means for a Rainier Valley Deck
Rainier Valley has a real mix of home styles and lot conditions — older bungalows and Craftsman-era homes on modest lots, newer infill construction, sloped yards, and lots with mature trees that shade part of the build site most of the day. A custom deck design starts with those specifics, not a catalog layout.
Things We Actually Design Around
- Slope and grade — many lots need stepped framing, taller posts on one side, or a sub-structure that handles an uneven yard without just building a box on stilts
- Shade and tree cover — a deck that sits under canopy needs better airflow underneath and different material choices than one in full sun
- Existing home style — matching railing profiles, fascia, and stair details to a Craftsman bungalow looks different than matching a newer build
- How the space will actually be used — a grilling and dining deck has different traffic patterns and load points than a deck built around a hot tub or a quiet reading nook
We walk the property, talk through how the household actually uses outdoor space, and design the deck around that — not around what's fastest to frame.
Decking Material: The Choice That Determines How Much Work This Is Later
This is the single decision that affects maintenance the most, and it's worth slowing down on. Every material handles Seattle's wet, moss-prone climate differently.
| Material | Moisture Behavior | Maintenance | Typical Lifespan |
|---|---|---|---|
| Pressure-treated wood | Resists rot when sealed; absorbs water at cut ends and fastener holes if not maintained | Annual cleaning and re-sealing recommended | 10–15 years with upkeep |
| Cedar | Naturally moisture- and insect-resistant, but still needs sealing to hold color and prevent graying | Sealing every 1–2 years | 15–20 years with upkeep |
| Composite decking | Doesn't absorb water or rot, but can still develop surface algae/mildew in shaded, damp spots | Periodic washing; no sealing or staining | 25–30 years, manufacturer-dependent |
We install all three, and we're honest about the trade-offs rather than pushing one option. Composite carries a higher upfront cost but the lowest long-term maintenance burden, which matters a lot on a shaded Rainier Valley lot where wood decking gets less sun to dry out between rains. Cedar and pressure-treated wood cost less upfront and give a warmer, more traditional look, but they need a real maintenance commitment — skip a couple of sealing cycles in a row and moss and water damage move in fast. There's no wrong answer here, only the one that matches how much upkeep a household actually wants to do.
Fasteners and Fittings Matter Too
Whatever decking material is chosen, we use fasteners and structural hardware rated for exterior, wet-climate exposure — not standard interior-grade hardware that will corrode and stain the decking within a couple of seasons. This is a small line item that gets skipped on cheap builds and causes disproportionate long-term damage.
What's Underneath the Decking Is What Actually Protects the House
The visible decking gets all the attention, but the framing, flashing, and ledger connection are what keep water out of the house structure itself and keep the deck safe to stand on for decades.
The Details We Don't Skip
- Ledger board waterproofing — where the deck attaches to the house is the single most common source of hidden rot; it needs proper flashing and a moisture barrier, not just lag bolts into siding
- Joist protection — joist tape or a comparable moisture barrier on top of framing members, so standing water from a long Seattle rain event doesn't sit directly on cut lumber
- Post footings — sized and set below frost depth and rated for the soil conditions on the specific lot, since footing failure is what causes a deck to feel "bouncy" or unlevel over time
- Proper drainage gaps — spacing between boards so water sheds through instead of pooling on the surface, which is exactly what accelerates moss growth
None of this is visible once the deck is finished, which is exactly why it's worth asking a contractor to walk through it before work starts.
Moss, Algae, and the Long Wet Season
Moss isn't just a cosmetic problem — a slick, moss-covered deck surface is a real slip hazard, and moss holding moisture against decking accelerates wear underneath it. Seattle's long wet season, often stretching from fall through spring, gives moss and algae plenty of time to establish, especially on shaded portions of a deck or the north-facing side of a home.
Good design reduces this before it becomes a maintenance chore: adequate board spacing, a structure that allows airflow underneath rather than trapping ground moisture, and, where the layout allows it, orienting the deck to get some direct sun exposure during the drier months. We also talk through realistic cleaning schedules for the material chosen, since even the best-designed deck still needs occasional attention in a climate like this one.
Permits, Guardrails, and Local Code
Seattle and King County have specific requirements for deck height, guardrail height, stair geometry, and footing depth, and permitting is typically required for decks above a certain height or attached to the home. We handle the permit process as part of the build rather than leaving it to the homeowner to navigate — that includes making sure guardrail spacing and stair rise/run meet code, which matters both for safety and for resale, since an unpermitted deck can become a real headache during a home sale inspection.
How Our Process Works
- On-site walkthrough — we look at the lot, the slope, existing structure, and talk through how the space will be used
- Design and material selection — layout, railing style, and decking material chosen together, with honest trade-offs explained at each step
- Permit and engineering — we pull the required permits and handle any structural engineering the design calls for
- Demo and framing — old structure removed if applicable, footings set, framing built with wet-climate-rated hardware and moisture barriers
- Decking, railing, and finish work — final surface, railings, stairs, and any lighting or finish details installed
- Final walkthrough — we go over maintenance expectations for the specific material chosen so there are no surprises down the road
Keeping a Rainier Valley Deck in Good Shape
Whatever material a deck is built from, a little seasonal attention goes a long way in this climate. This is the routine we recommend to homeowners after a build:
- Sweep leaves and debris off the surface regularly through fall, especially in shaded corners where moisture collects
- Rinse or gently scrub visible moss and algae before it has a chance to spread across the whole surface
- Check that gaps between boards are clear of debris so water keeps draining properly
- Inspect railings and stair connections once a year for any looseness
- For wood decking, re-seal on the schedule appropriate to the wood species rather than waiting until it visibly grays or cups
- Trim back overhanging branches that keep sections of the deck shaded and slow to dry
Why It Matters to Hire a Crew That Already Works This Neighborhood
A deck design that works fine in a drier climate can fail early in Seattle if the contractor isn't building specifically for King County's rain patterns and moss season. Crews that work Rainier Valley regularly already know which details — flashing, hardware grade, board spacing, footing depth — actually matter here, because they've seen what happens when those details get skipped on other jobs in the same kind of weather. That local pattern recognition is worth more than any single material choice.
If you're planning a custom deck for your Rainier Valley home, we're happy to walk the property, talk through material and design options honestly, and put together a straightforward estimate — no pressure, no pushy upsell. Use the form below to request your free estimate.