 Seattle
 Composite Decking Built for Renton's Weather, Not Just Its Looks
Renton sits in the wet middle of King County's marine climate — long stretches of steady rain from fall through spring, humid air off the Sound and Lake Washington, and enough tree cover in most neighborhoods to keep decks shaded and damp for weeks at a time. That combination is hard on any outdoor structure, but it's especially hard on wood decking. Composite decking was built to handle exactly this kind of exposure, which is why it's become the default choice for homeowners who want a deck that still looks good in year eight instead of needing a full refinish every spring.
But "composite" isn't one product, and installing it correctly in a climate like ours isn't the same as installing it in a dry inland state. The board matters less than the framing underneath it, the flashing behind it, and the drainage beneath it. This page walks through what a composite deck actually needs to hold up here, what our process looks like from first estimate to final board, and why hiring a crew that already works in Renton — and understands its rain patterns, its shaded lots, and its permitting process — makes a real difference over the life of the deck.
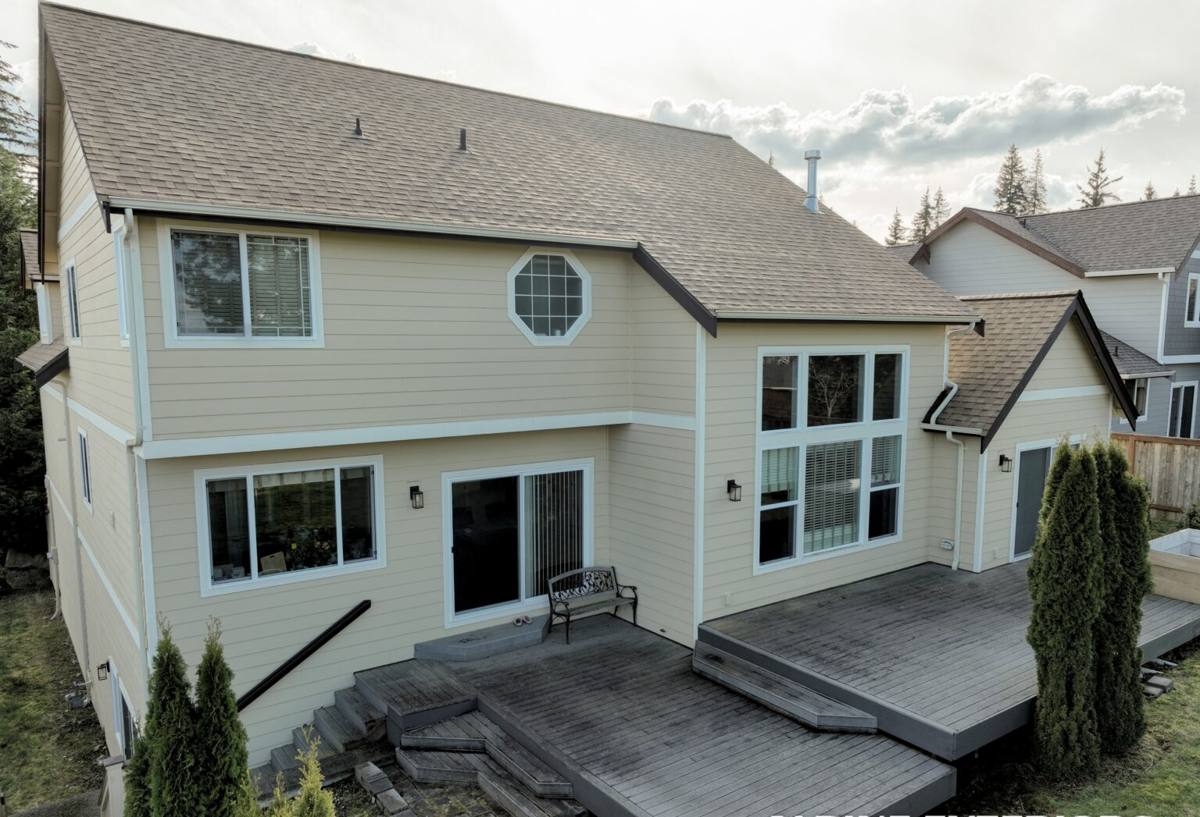
Why the Pacific Northwest Is a Different Kind of Test for Decking
Every region has its own climate stress test, and ours is moisture — not heat, not deep freeze, just relentless, low-grade wetness. A deck in Renton spends a large part of the year damp, and depending on the lot, it may get direct sun for only a few hours a day or none at all if it sits under mature evergreens. That matters for three reasons:
- Moss and algae growth. Shaded, north-facing, or tree-covered decks stay wet longer between rain events, which is exactly what moss and green algae need to establish on any horizontal surface, composite included.
- Hardware corrosion. Homes closer to Puget Sound and Lake Washington deal with a marine air quality that accelerates rust on unprotected metal — fasteners, brackets, and structural connectors need to be rated for it, not just "outdoor rated" in a generic sense.
- Substructure rot. The composite boards themselves don't rot, but the wood framing underneath almost always does if it isn't detailed for constant moisture exposure rather than occasional rain.
None of this makes composite decking a bad fit for Renton — it makes it a good fit, as long as the installation respects what the climate actually does to a structure over time.
What a Correctly Built Composite Deck Involves
The Substructure Comes First
A composite deck is only as good as the frame under it. Pressure-treated joists and beams are standard, but in our climate the details around that framing matter more than the treated lumber itself. Joist tape or a self-adhering flashing membrane over the top of every joist keeps standing water from soaking into the wood through screw penetrations — a detail that's easy to skip and one of the most common causes of early substructure failure we find when we're called out to look at an older deck.
Ledger Attachment and Flashing
Where a deck attaches to the house, the ledger board and its flashing are the single most important moisture detail on the entire project. A poorly flashed ledger lets water track behind the siding and into the house framing — a slow, hidden problem that often isn't discovered until there's visible damage inside. Proper step flashing, correct lap order, and a water-resistant barrier behind the ledger are non-negotiable in a climate that sees this much sustained rain.
Fasteners and Hardware
Every bracket, screw, and structural connector should be rated for exterior and, ideally, coastal-grade corrosion resistance. This is a small cost difference at time of install and a large difference in how the connections look and perform a decade later, especially on properties closer to the water where salt-laden air speeds up corrosion on anything less than properly coated or stainless hardware.
Drainage and Slope
The deck surface itself needs a slight slope away from the house, and the substructure needs enough airflow underneath to let things dry out between rain events. On grade-level or low-clearance decks, that sometimes means adjusting footing height or adding ventilation gaps rather than building tight to the ground.
Choosing the Right Composite Board
Not all composite decking is built the same way, and the differences matter more in a wet climate than a dry one. Most modern composite boards fall into a few categories:
| Board Type | Moisture Behavior | Maintenance | Typical Lifespan |
|---|---|---|---|
| Capped composite | Fully encapsulated shell resists moisture absorption and staining | Occasional wash-down; resists mold better than uncapped boards | 25–30+ years |
| Uncapped composite | Absorbs some moisture at the surface; more prone to mold in shaded spots | Periodic cleaning and mold treatment | 15–20 years |
| PVC/cellular decking | Non-organic core, essentially moisture-proof | Very low; wash-down only | 25–30+ years |
| Pressure-treated wood | Absorbs and releases moisture constantly; prone to cupping and splitting | Annual cleaning, sealing, and spot repairs | 10–15 years before major work |
For most Renton homes, especially anything with partial shade or tree cover, we steer people toward capped composite or PVC boards. The extra cost up front buys real protection against the two things this climate throws at a deck hardest: standing moisture and mold growth in low-light areas.
Grooved vs. Square Edge
Grooved-edge boards use a hidden fastener system that clips into the sides of each board, leaving no visible screw heads on top. It's a cleaner look and it eliminates one more spot where water can pool around a fastener head. Square-edge boards, fastened face-down, are a bit more budget-friendly and simpler to repair individually if a board is ever damaged. Either is a legitimate choice — the decision usually comes down to appearance and budget rather than performance.
Moisture, Moss, and Drainage: The Real Enemy of PNW Decks
Ask anyone who has lived in King County for more than a few years, and they've dealt with moss somewhere on their property — roof, walkway, or deck. Composite decking resists moss far better than bare wood, but "resists" isn't "immune." Moss and algae need moisture and organic debris (leaf litter, pollen, dirt) to get a foothold, and a shaded deck that isn't cleaned occasionally will still develop a green film over time, especially in the gaps between boards.
The fix isn't complicated, but it does need to be built into the deck from the start:
- Proper board spacing so water and debris don't collect between boards
- A substructure with enough clearance for airflow underneath
- Gutters and downspouts on the house directed away from the deck footprint, not onto it
- A finish or board type that doesn't give algae an organic surface to bind to
Get those four things right during construction, and a seasonal rinse is usually all a homeowner needs going forward. Skip them, and even a good composite board will need scrubbing every few months.
Our Process, Start to Finish
- On-site estimate. We look at the existing structure (if there is one), the slope of the yard, sun and shade exposure, and how the deck ties into the house before quoting anything.
- Design and material selection. We walk through board options, framing plan, and layout based on how the space will actually be used — dining, grilling, hot tub support, stairs, railing style.
- Permitting. We handle the permit application and inspection scheduling required for the project rather than leaving that step to the homeowner.
- Demolition (if replacing an old deck). Old decking, and any framing that doesn't meet current standards, comes out before we start fresh underneath.
- Substructure build. Footings, framing, joist protection, and ledger flashing go in first, and this is inspected before boards go down.
- Decking, railing, and finish work. Boards, fascia, railing, and any stairs are installed to the layout agreed on in design.
- Final walkthrough. We go over the finished deck together, including basic care expectations, before calling the job done.
Permits and Working Within Renton's Requirements
Most new decks and many deck replacements in Renton require a building permit, and requirements can vary based on deck height, size, and proximity to property lines — details that depend on the specific lot rather than a one-size-fits-all rule. Rather than have homeowners navigate that process cold, we handle the permit application and coordinate the required inspections as part of the job. Skipping permitting on a deck that requires one isn't a shortcut worth taking — it can create real problems at resale and with insurance if something goes wrong later.
Maintenance: What a Composite Deck Actually Needs
One of the main reasons homeowners choose composite over wood is the reduced maintenance — but "low maintenance" doesn't mean "no maintenance," especially here. A short seasonal routine keeps a composite deck looking new far longer:
- Sweep leaves and debris out of board gaps regularly, especially in fall
- Rinse or wash the deck surface a couple of times a year to prevent pollen and grime buildup
- Keep gutters and downspouts clear so water isn't dumping directly onto or near the deck
- Trim back overhanging branches to reduce shade and debris where possible
- Check railing posts and stair connections annually for looseness
- Address any standing water or slow-drying spots early — they're usually a sign of a slope or drainage issue, not a board problem
Cost Factors for a Renton Composite Deck
Every deck is different, but the same handful of factors drive most of the cost difference between projects:
| Factor | Why It Affects Price |
|---|---|
| Deck size and shape | More square footage and more corners/angles mean more material and labor |
| Height off grade | Taller decks need more substantial footings, framing, and often stairs and railing |
| Board tier | Uncapped composite, capped composite, and PVC each carry different material costs |
| Railing style | Composite or aluminum railing systems cost more than basic wood but need far less upkeep |
| Site access | Difficult access for equipment or material staging can add labor time |
| Demolition needs | Removing an old deck and any rotted framing adds scope before the new build starts |
We don't quote from a distance — the honest range for a project depends on these factors together, which is why we walk the site before giving numbers.
Why a Local Renton Crew Makes the Difference
A deck built by a crew that hasn't worked in this climate before can still look fine on installation day. The difference shows up two or three winters later — in flashing that wasn't detailed for this much sustained rain, in fasteners that weren't rated for our air quality, or in a substructure that trapped moisture instead of shedding it. Working across Renton and the greater Seattle area day in and day out means we're not guessing at how a design will hold up here — we've seen what works on shaded lots, on lakefront properties, and on standard suburban yards throughout King County, and we build accordingly from the first footing.
If you're weighing a new composite deck or replacing an aging wood one, we're happy to take a look at your property, talk through what the space needs, and put together a straightforward, no-pressure estimate using the form below.